
Historic Opera House Renovation Documentation
Institutional performing arts venue
LNG: 73.9836° W
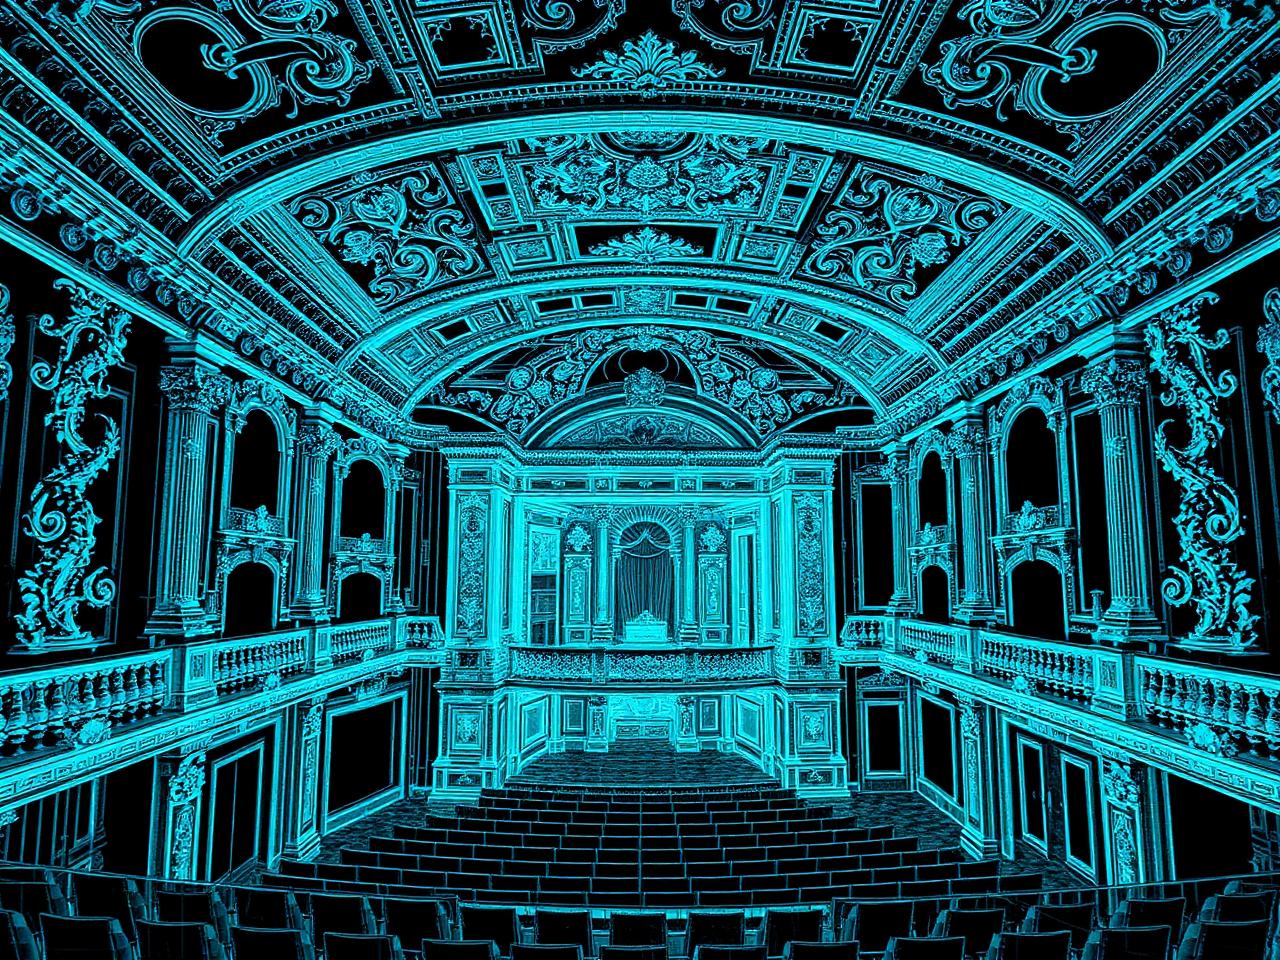
A heritage performance venue needed a single accurate record of its entire interior before a renovation touching the stage house, front of house and back of house. Drawings on file dated from several rounds of past work and did not agree with each other, which put the design team at risk of coordinating against geometry that no longer existed.
DCMS deployed a four person scanning crew with two terrestrial scanners and captured the full interior across a 72 hour window between performances, working around rigging, seating and finishes that could not be touched.
Get a Quote for Your Project
Send us the building location, approximate square footage and required deliverables. We'll review the scope and get back to you.
The challenge
Zero tolerance for disruption. The venue kept its performance schedule, so every scan position had to be set, captured and cleared between calls, with no equipment left in circulation areas.
Complex volumes. Fly towers, balcony soffits, curved plaster and tight technical corridors all needed line of sight planning to avoid shadowed geometry that would force a return visit.
Conflicting record drawings. Existing plans could not be used as a control reference, so the survey established its own control network and tied every level back to it.
How we approached it
- 01Control first: a survey control network was established across all stage levels so every scan and every drawing shares one coordinate system.
- 02Dense interior capture: overlapping scan positions through house, stage, wings, understage and technical corridors, with targeted high density scans on ornamental plaster.
- 03Registration and quality control: cloud to cloud registration reviewed against control, with a written accuracy report before any drafting began.
- 04Deliverable production: 2D plans and sections drafted from the registered cloud, then a LOD 300 Revit model built on the same control.
- 05Hosted handoff: the point cloud published to a browser based viewer so the design team could measure without specialist software.
What was delivered
- ▸Registered point cloud (E57 and RCP) with accuracy report
- ▸AutoCAD floor plans for all stage levels, plus reflected ceiling plans
- ▸Building sections through the stage house and auditorium
- ▸LOD 300 Revit model of architecture and primary structure
- ▸Hosted point cloud viewer with measurement and markup access
Outcome
The design team worked from one verified model instead of three disagreeing drawing sets, which removed the usual round of field verification requests during design development.
Because the cloud stays hosted, later trades can re-measure clearances without another site visit, which matters in a venue where site access is the scarcest resource.
Get a Quote for Your Project
Send us the building location, approximate square footage and required deliverables. We'll review the scope and get back to you.