
LNG: 94.2088° W
A national retailer running renovations across hundreds of stores needed as-builts that looked identical from site to site, so that a designer opening a file from one city would find the same layers, the same naming and the same level of detail as in any other.
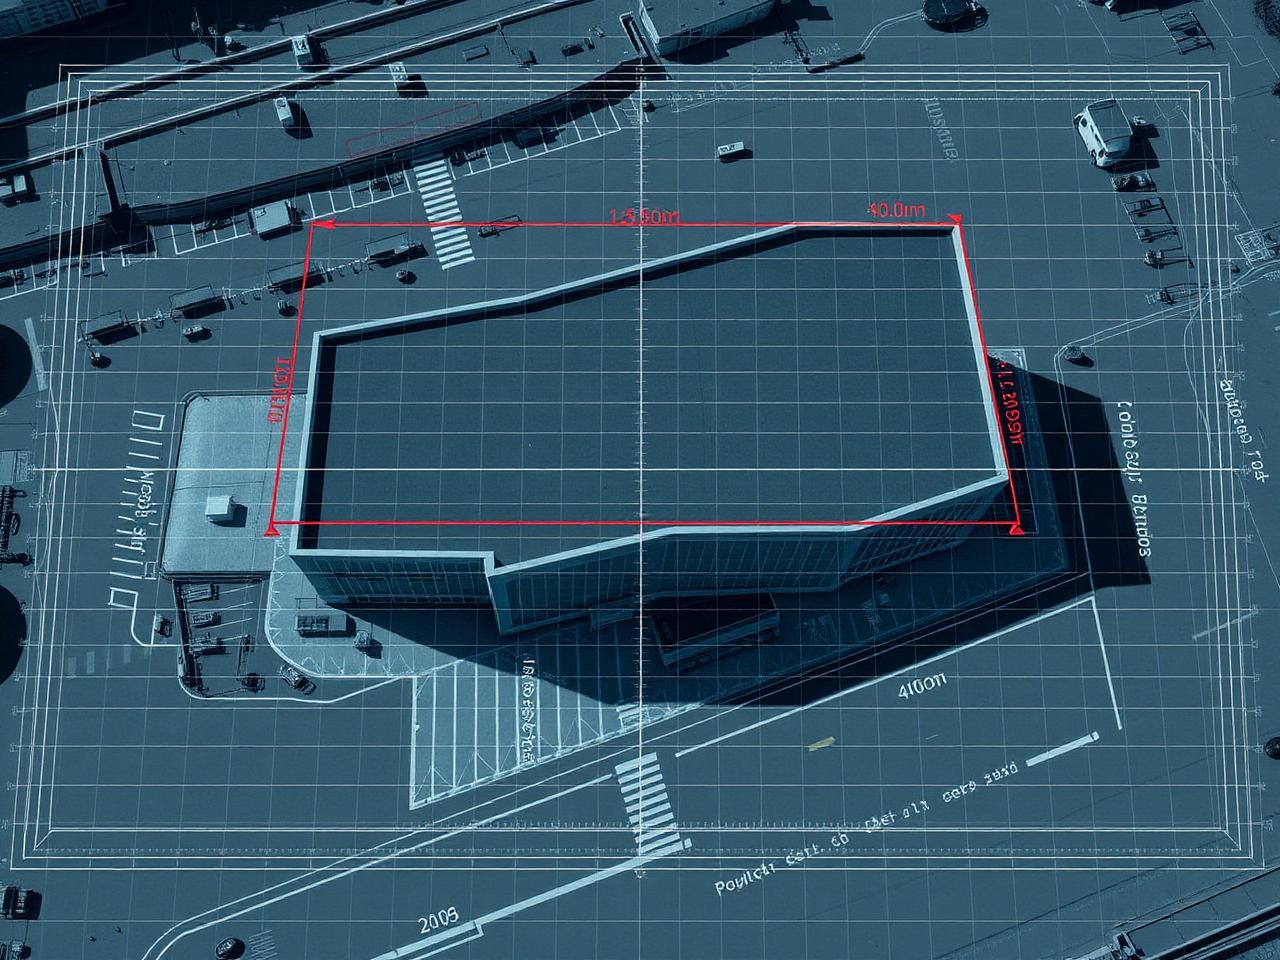
DCMS standardized the deliverable template first, then built a regional crew network around it, which kept per site turnaround under five business days including parking lot topographic surveys.
Get a Quote for Your Project
Send us the building location, approximate square footage and required deliverables. We'll review the scope and get back to you.
The challenge
Consistency across dozens of crews. Without a locked template, every crew produces slightly different drawings and the portfolio becomes unusable for programmatic design.
Trading hours. Stores stayed open, so interior capture ran overnight and had to leave the sales floor exactly as found.
Volume. Scheduling, quality control and delivery for hundreds of sites needed tracking that a spreadsheet cannot carry.
How we approached it
- 01A locked CAD and Revit template defining layers, line weights, block libraries, annotation and level of detail for every site.
- 02Regional crews trained on one capture checklist, including mandatory scan position density and photo documentation.
- 03Overnight interior capture plus daytime exterior and parking lot topographic survey.
- 04Central engineering review of every site before release, so quality does not depend on which crew attended.
- 05One portfolio dashboard where design teams pull Revit, DWG and IFC exports per store.
What was delivered
- ▸Per site AutoCAD plans on the program template
- ▸Revit model per site at the program level of detail
- ▸Parking lot and site topographic survey
- ▸Equipment and fixture tagging where required
- ▸Portfolio dashboard with per site download history
Outcome
Standardization is where the money is on programs like this. Design hours drop because nobody redraws or re-interprets an unfamiliar file, and construction questions drop because the field crew sees the conditions they were told to expect.
The same template now supports construction progress monitoring, so a later scan can be compared against the original capture on the same coordinate system.
Get a Quote for Your Project
Send us the building location, approximate square footage and required deliverables. We'll review the scope and get back to you.